Flat Roof Calculation: Complete Guide to Materials and Build-Ups
A flat-roof estimate starts with a measured survey rather than a headline price per square metre. This guide connects the roof build-up, drainage falls, insulation, membranes and detailing into a
FLAT ROOF TECHNOLOGY · DAKCALC KNOWLEDGE HUB
A flat-roof estimate starts with a measured survey rather than a headline price per square metre. This guide connects the roof build-up, drainage falls, insulation, membranes and detailing into a traceable material schedule.
Measure each roof section, establish the net plan area, inventory edges and junctions, confirm the specified build-up and estimate consumption, labour and ordering quantities one layer at a time.
Survey dimensions and interruptions
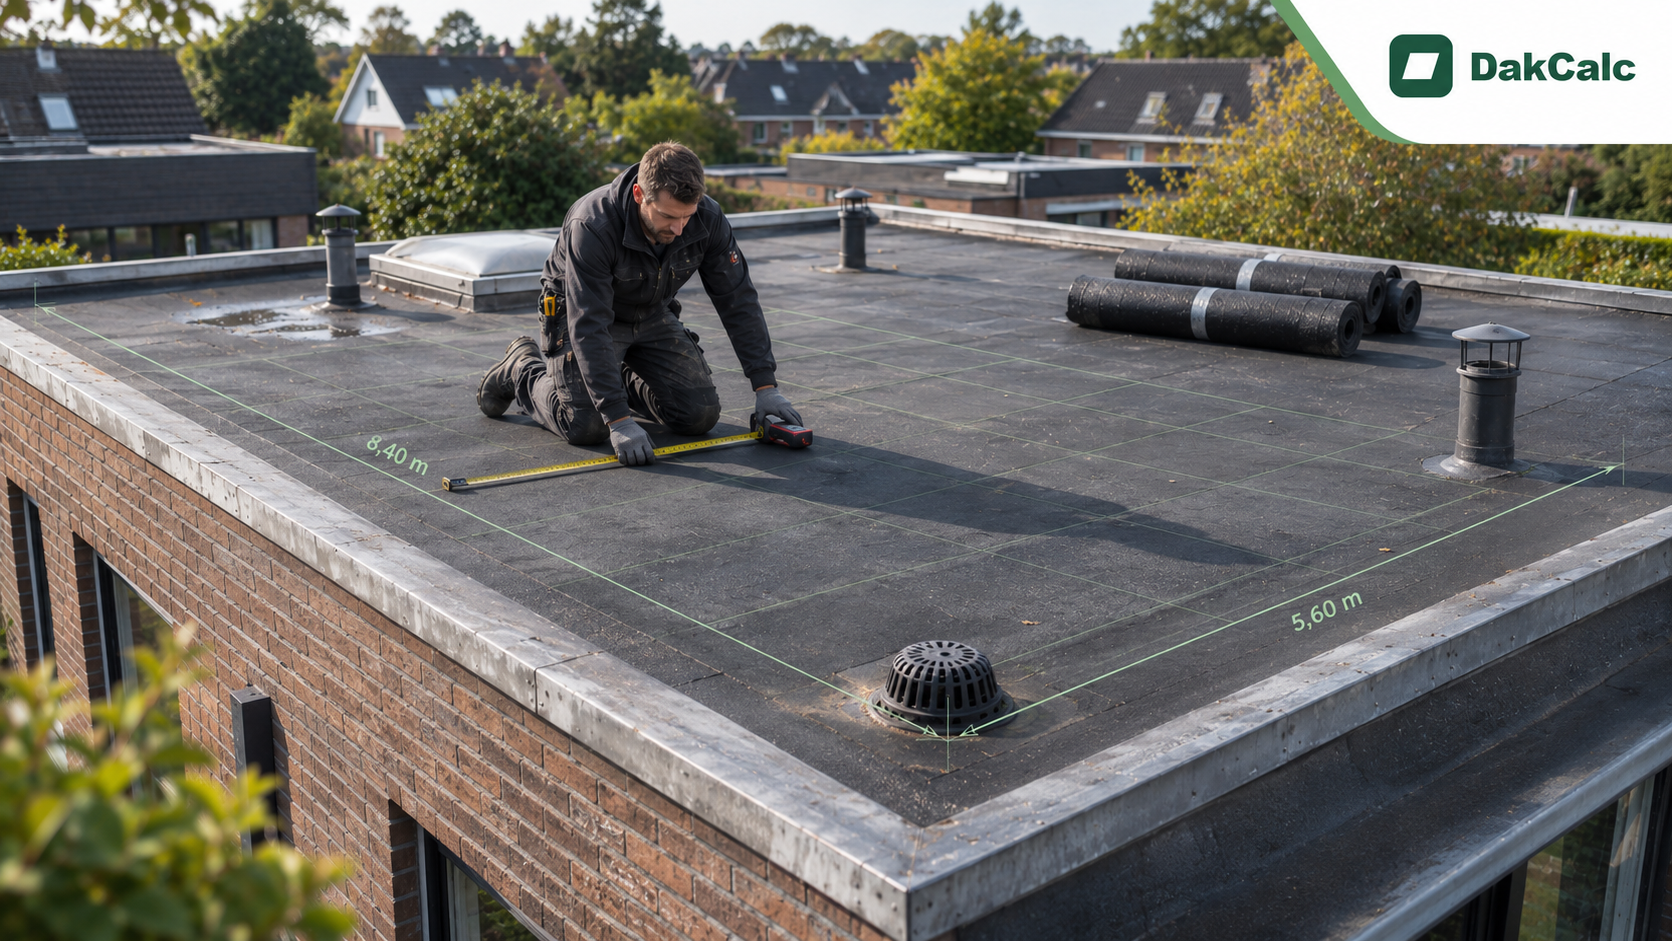
Sketch the roof and measure each independent rectangular section. Multiply length by width, add the sections without double counting and mark upstands, rooflights, expansion joints and penetrations.
Keep a separate schedule of roof edges, abutments and changes of level. These linear measurements drive trim, flashing strips and labour that a simple area calculation misses.
Verify as-built dimensions before committing to the final order.
A 10 × 6 m roof has 60 m² of plan area and a 32 m perimeter, but a wall abutment must not be counted as metal edge trim.
Specify the construction
Decide whether the work is a new roof, complete refurbishment or overlay. The correct material list follows the approved specification rather than assumptions about the existing system.
Record the deck, substrate preparation, possible primer and vapour-control layer, insulation, fastening or adhesive, underlay and cap sheet. Assess trapped moisture, structural loading and hot-work precautions separately.
The project specification and manufacturer documentation determine the final layers and installation method.
Insulation and falls
Start with net insulation area, divide by the stated board area and allow for cutting and layout waste. Tapered boards require their specific thickness range, drainage direction and valley details.
A designed fall may not drain as expected if the deck deflects. Check outlet levels, kerb heights, counterfalls and junctions before ordering tapered stock.
See the fall calculation and tapered layout guide.
Membranes and edge details
Roll dimensions do not equal installed coverage once side and end laps are allowed. Different products and layers may have different effective coverage.
Estimate upstand strips, edge strips, wall junctions, penetrations and metal trims as individual line items. Small roofs can carry substantial detailing labour relative to their plan area.
Read the bitumen takeoff guide and the details calculation guide.
Worked quantities for 60 m²
Take a hypothetical roof measuring 10 × 6 m. A 1.2 × 0.6 m board covers 0.72 m² nominally: 60 ÷ 0.72 = 83.34, requiring at least 84 complete boards before cutting losses.
If a specified roll provides an assumed 8.4 m² of effective coverage, 60 ÷ 8.4 rounds up to eight rolls for the main field per layer. Edge and upstand work must be calculated separately.
Distinguish installed consumption, material available from stock and the actual purchase order.
These are illustrative product assumptions, not universal dimensions or coverage rates.
Prepare the schedule and quote
List vapour-control materials, insulation, fasteners, membrane layers, edge strips, drains and trim separately. Convert consumption into purchasable packs after reviewing site stock and supplier lead times.
Include preparation, detailing, access, protection, waste and transport labour. The resulting cost estimate informs the customer quotation but does not replace checking the technical design.
Use DakCalc as a transparent initial takeoff and verify dimensions and specification before ordering.
Estimate roofing work with a clear material schedule and cost breakdown
Prepare an initial calculation and verify dimensions, materials, labour and prices before issuing documents.
Open calculator →Explore the DakCalc flat-roof calculation cluster
Start with the calculation hub, three pillars and practical guides for insulation, membrane quantities and roof details.
Frequently asked questions
Is roof plan area the same as ordered membrane area?
No. Laps, upstands, layers and waste affect required quantities.
Is length multiplied by width enough?
It calculates basic area, not a complete roof bill of materials.
Is a DakCalc tapered roof layout a final engineering plan?
No. Drainage and the final board layout must be checked for the actual building.
Sources and further reading
Reviewed in November 2026. Check current rules and software capabilities before relying on them.
General information and illustrative calculations, not personalised legal, tax or technical advice.